Save
Ask
Tour
Hide
Share
$279,900
3 Days On Site

8612 Monroe Road
Vernon Village, MI 48429

For Sale|Single Family Residence|Active
3
Beds
3
Total Baths
2
Full Baths
1
Partial Bath
1,574
SqFt
$178
/SqFt
1972
Built
County:
Shiawassee
Call Now: 810-220-7653
Is this the listing for you? We can help make it yours.
810-220-7653
8612 Monroe Road8612 Monroe Road8612 Monroe Road8612 Monroe Road
Save
Ask
Tour
Hide
Share

Mortgage Calculator

Monthly Payment (Est.)

$1,277
Calculator powered by Showcase IDX, a Constellation1 Company. Copyright ©2026 Information is deemed reliable but not guaranteed.

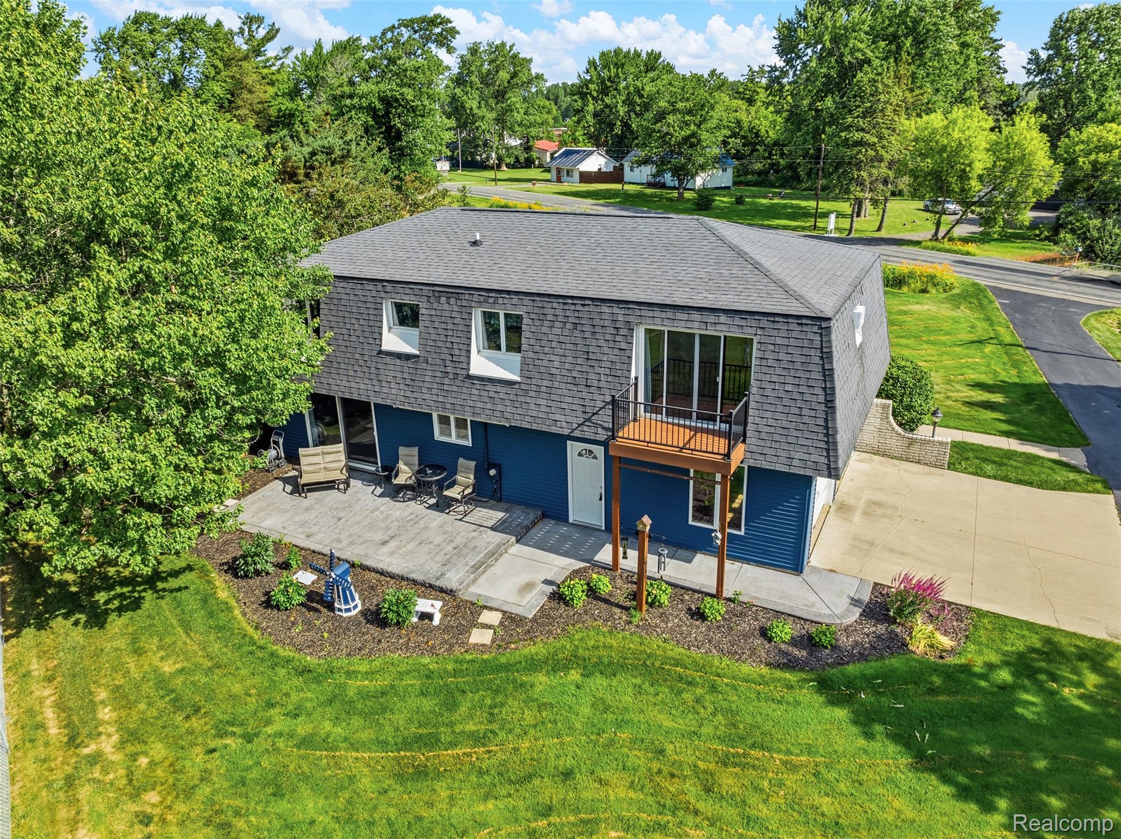
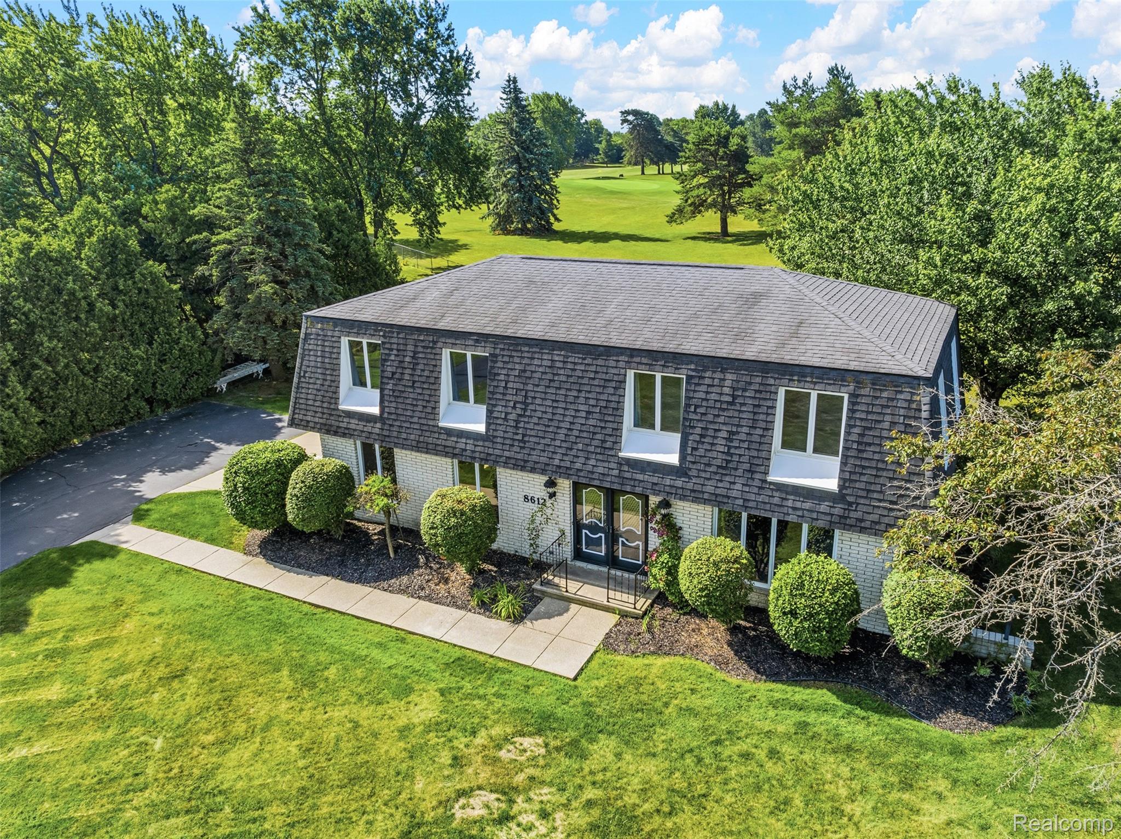
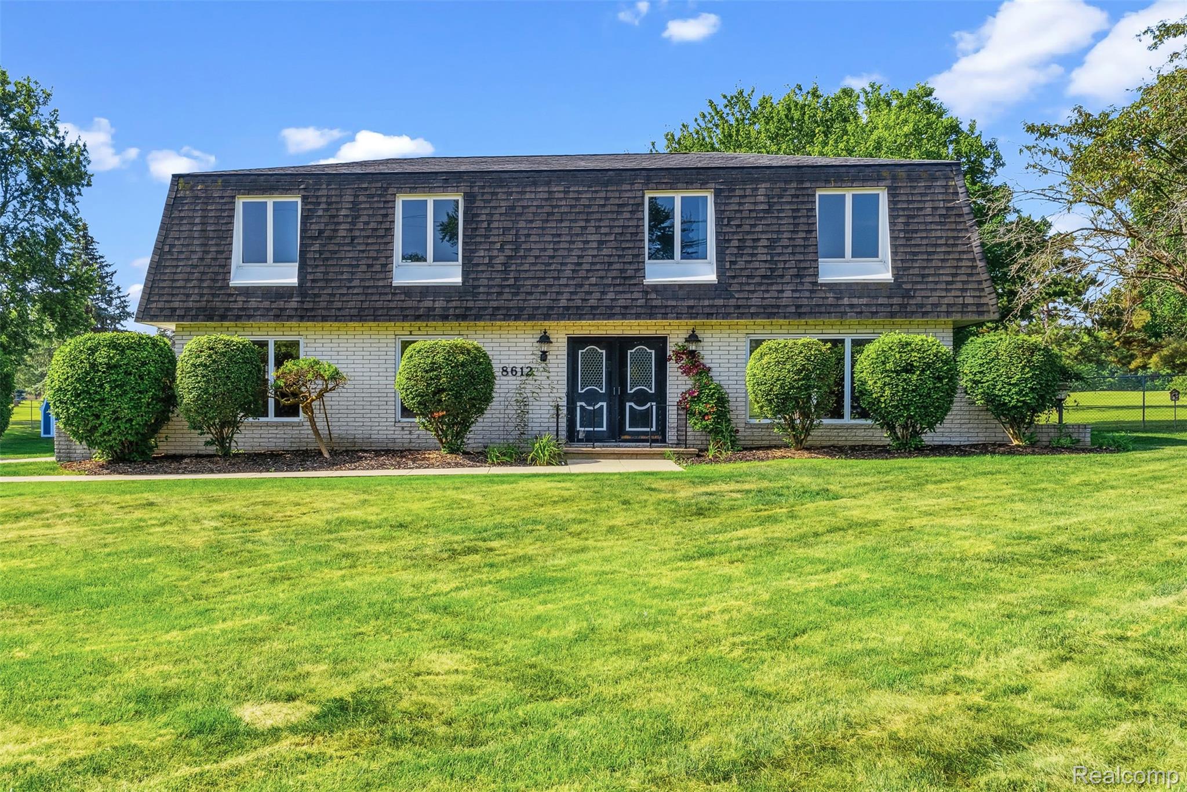
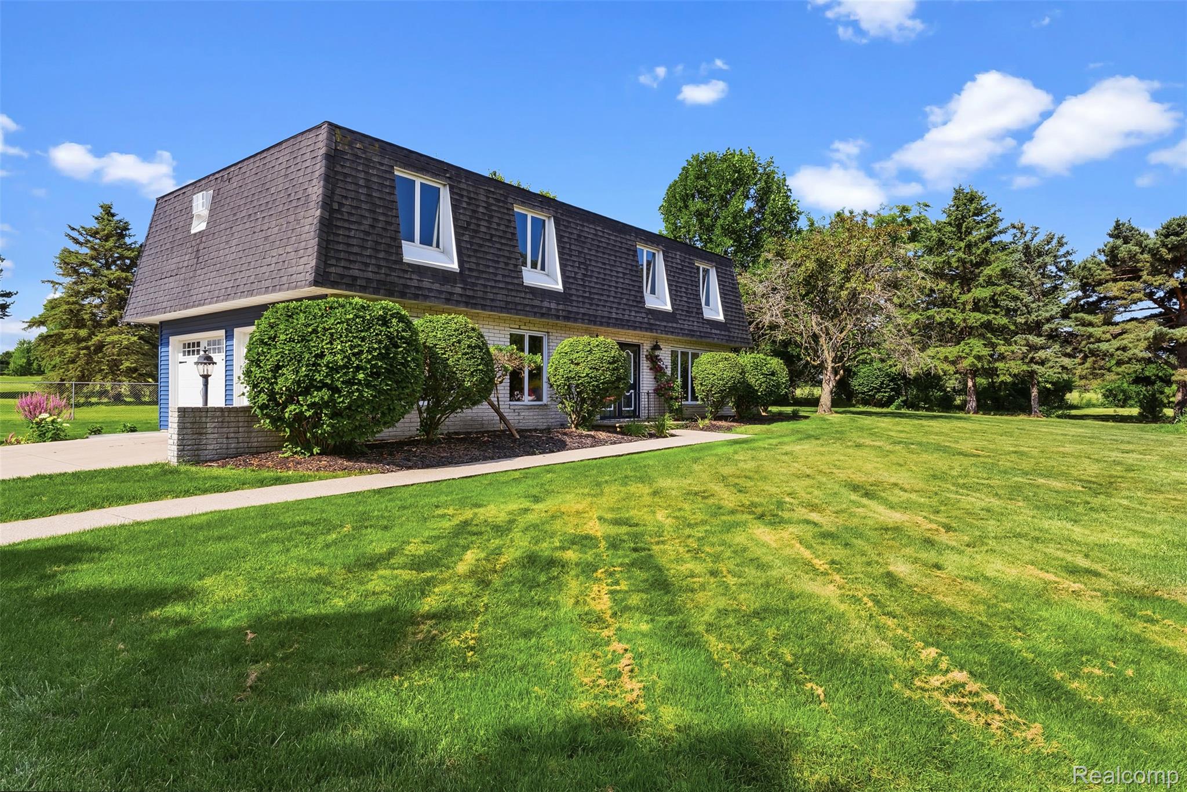
Offering 1,574 square feet of updated living space, this contemporary-style bi-level home features a bright, open floor plan with a layout designed for both entertaining and everyday living. The spacious kitchen showcases custom cabinetry, granite countertops, and a built-in Sub-zero refrigerator, offering both style and functionality. Updated inside and out, this home features new flooring, updated bathrooms, new soffit, new vinyl siding, new garage doors / opener, and more! Outdoor living is a bonus with a Trex balcony overlooking Dutch Hollow Golf Course and a stamped patio complete with a retractable awning. The attatched two-car garage and dual driveways provide lots of parking and storage options. Located just minutes from I-69, this home is great for commuters.

Save
Ask
Tour
Hide
Share
Listing Snapshot
Price 
$279,900
Days On Site 
3 Days
Bedrooms 
3
Inside Area (SqFt) 
1,574 sqft
Total Baths 
3
Full Baths 
2
Partial Baths 
1
Lot Size 
0.6 Acres
Year Built 
1972
MLS® Number 
20261050257
Status 
Active
Property Tax 
$1,908
HOA/Condo/Coop Fees 
N/A
Sq Ft Source 
Plans
Friends & Family
Recent Activity
4 days agoListing first seen on site
4 days agoListing updated with changes from the MLS®
General Features
Acres 
0.6
Attached Garage 
Yes
Cross Street 
Lansing and Durand rd
Disclosures 
Taxes Homestead Exempt
Foundation 
Slab
Garage 
Yes
Garage Spaces 
2
Levels 
Two
Parking 
Attached
Property Sub Type 
Single Family Residence
Sewer 
Septic Tank
Special Circumstances 
Standard
SqFt Above 
1574
Style 
ContemporarySplitLevel
Water Source 
PrivateWell
Interior Features
Appliances 
RefrigeratorBuilt-In Electric OvenBuilt-In FreezerBuilt-In RefrigeratorElectric Cooktop
Cooling 
Wall Unit(s)
Heating 
ElectricRadiant
BathFull 
Dimensions - 8 X 6Level - Second
BathLav 
Dimensions - 5 X 6
Bedroom 
Dimensions - 9 X 11Level - Second
Master Bathroom 
Dimensions - 7 X 11Level - Second
Master Bedroom 
Dimensions - 12 X 12Level - Second
Save
Ask
Tour
Hide
Share
Exterior Features
Construction Details 
BrickVinyl Siding
Exterior 
Awning(s)Balcony
Lot Features 
On Golf CourseNear Golf Course
Other Structures 
Shed(s)
Patio And Porch 
Patio
Pool Features 
None
Roof 
Asphalt
Community Features
Building Access 
MidLevelwSteps
Financing Terms Available 
CashConventionalFHAVA Loan
MLS Area 
Area07121VernonTwp
Roads 
Paved
School District 
Durand
Schools
School District
Durand
Elementary School
Unknown
Middle School
Unknown
High School
Unknown
Listing courtesy of American Associates Inc: [email protected]


IDX provided courtesy of Realcomp II Ltd. via RealcompIILtd. Copyright © 2026 Realcomp II Ltd. Shareholders.

IDX information is provided exclusively for consumers' personal, non-commercial use and may not be used for any purpose other than to identify prospective properties consumers may be interested in purchasing and that the data is deemed reliable but not guaranteed accurate by the MLS.

Neighborhood & Commute
Source: Walkscore
Save
Ask
Tour
Hide
Share